
July 20, 2026
The Rebirth of an Icon: Bringing the Lighting Concept of St. Regis Budapest to Life

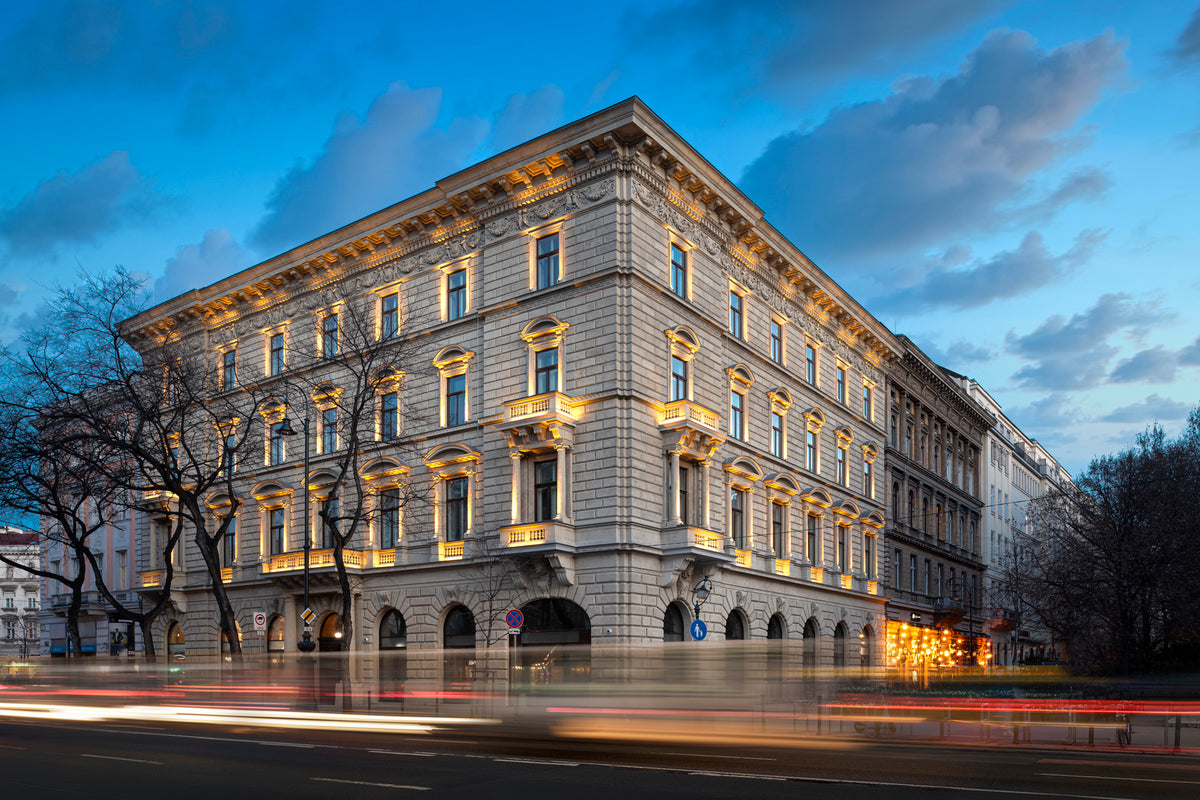
The renewal of one of the most defining buildings in downtown Budapest presented an architectural, heritage conservation, and technical challenge all at once. The goal of the St. Regis Budapest project was to preserve historical values while creating a world-class luxury hotel where contemporary design and the building’s original character form a harmonious unity.
Bringing the lighting concept to life was an exceptionally complex task, as the hotel encompasses numerous spaces with vastly different functions. From guest rooms and suites to the lobby, restaurants, bar, public areas, wellness section, and the facade itself, every space required a tailored technical approach. Solinfo Group contributed to this grand investment by supplying the light fixtures and successfully executing the implementation of the pre-designed lighting concepts.
We asked our team members, who worked on the project for over a year and a half, to share the most exciting behind-the-scenes professional challenges and triumphs of this iconic project.

A Masterclass in Technical and Implementation Solutions
For László Csernus, Lighting Designer, working on the rebirth of such a prestigious, historical palace was a rare and deeply inspiring task.
"I consider our greatest success to be the fact that we managed to translate highly complex interior design and lighting concepts into practice across every single corner of the hotel, without compromise and at the highest technical level."
The project pushed boundaries across several distinct areas of the hotel:
- The Atrium: Executed in collaboration with ERCO based on the initial designs, the client requested a dynamic light play to illuminate a wall-mounted decorative metal structure of leaves located in the building's highest atrium. Beyond the creative vision, this proved to be a major technical feat during implementation.
- The Passage: This space required the realization of detailed accent lighting for intricate reliefs and sculptures. The process involved meticulous on-site coordination of fixture adjustments, setting dimming levels, and configuring specific lighting scenes.
- The Lift Lobbies: In these prominent areas, decorative leaves embedded in the terrazzo flooring had to be illuminated from beneath the ground. The challenge was making the lighting replaceable and repairable without breaking the floor material, ensuring the leaves remained visually striking alongside the general lighting. This demanded close, multidisciplinary collaboration during execution.
- The Facade: Developed in partnership with iGuzzini, our team was continuously involved in the electrical implementation from a site supervision perspective. This included adjusting dimming levels, distributing power supplies, and fine-tuning the fixtures alongside professional industrial climbers.

Managing a Grand-Scale Production
From a Project Management perspective, handling a project of this magnitude required flawless logistics. László Csernus coordinated a 1.5-year delivery schedule, organized an on-site warehouse, provided non-stop technical support for the electricians, and fine-tuned the final lighting scenes in all key public areas.
Ádám Fejes, Project Manager, encountered his most intense moments on the building's exterior.
"For me, the greatest challenge was adjusting the facade lighting. Additionally, collaborating closely with the electrical subcontractor during the implementation of the ground floor and basement public area lighting proved to be an incredibly exciting cooperative task."

Creating Atmosphere Through Layers of Light
Beáta Kublik, Lighting Designer, found the immense role of decorative accent lighting to be the most rewarding aspect of the project.
"What I loved most was that decorative accent lighting played a crucial role, and you can truly feel that in the finished spaces. The true character of the rooms is brought to life by different layers of light, which create the perfect atmosphere and visual hierarchy. I am particularly proud of the integrated hidden lights within the wood paneling."
Beáta also highlights that from a professional standpoint, the technical execution developed for the unique rooms on the tower level, the delicate detailing of the Artworks lighting, and the implementation plans for the fitness room with its sloped glass roof provided the most thrilling challenges of the entire project.

Project Directory
Conceptual Design
4BI, Isometrix
General Design
DVM Group
General Construction
DVM Group & MAN Enterprise
Project Management
László Csernus, Ádám Fejes, Beáta Kublik
Lighting Supply & Implementation
László Csernus, Beáta Kublik
Photography
Property of St. Regis Hotel & Tamás Bujnovszky
Location
Budapest
Year
2026
Magazine

At Home With Tamara Cserháti
For food blogger Tamara Cserháti, home is much more than a physical place. It is a feeling of comfort, safety and calm, deeply connected to nature. In her family home on the edge of the forest, ind...

Copenhagen Design Diary: Our Favorite Highlights and Novelties from 3daysofdesign
Copenhagen Design Diary: Our Favorite Highlights and Novelties from 3daysofdesign Copenhagen recently transformed into a citywide celebration of design for the annual 3daysofdesign festival. With h...

Milan Design Week 2026: The exhibitions, moments and Milan magic we loved this year
Spring in Milan means early-morning espressos, sunlit streets and a city buzzing with design lovers. During Milan Design Week 2026, we explored exhibitions, installations and atmospheres that defin...